A new address in DIFC 2
Where the city
finds its soul.
Fifty-seven branded residences in the heart of DIFC 2, shaped by Herzog & de Meuron and GACHOT, with the full world of Janu one floor away.
Architecture: Herzog & de Meuron · Interiors: GACHOT
The Vision
Taking its name from the Sanskrit word for soul, Janu is alive to the rhythm of its destination. Here in DIFC 2, the energy of the city is balanced with refined design and a deep sense of connection, a new expression of modern luxury living.
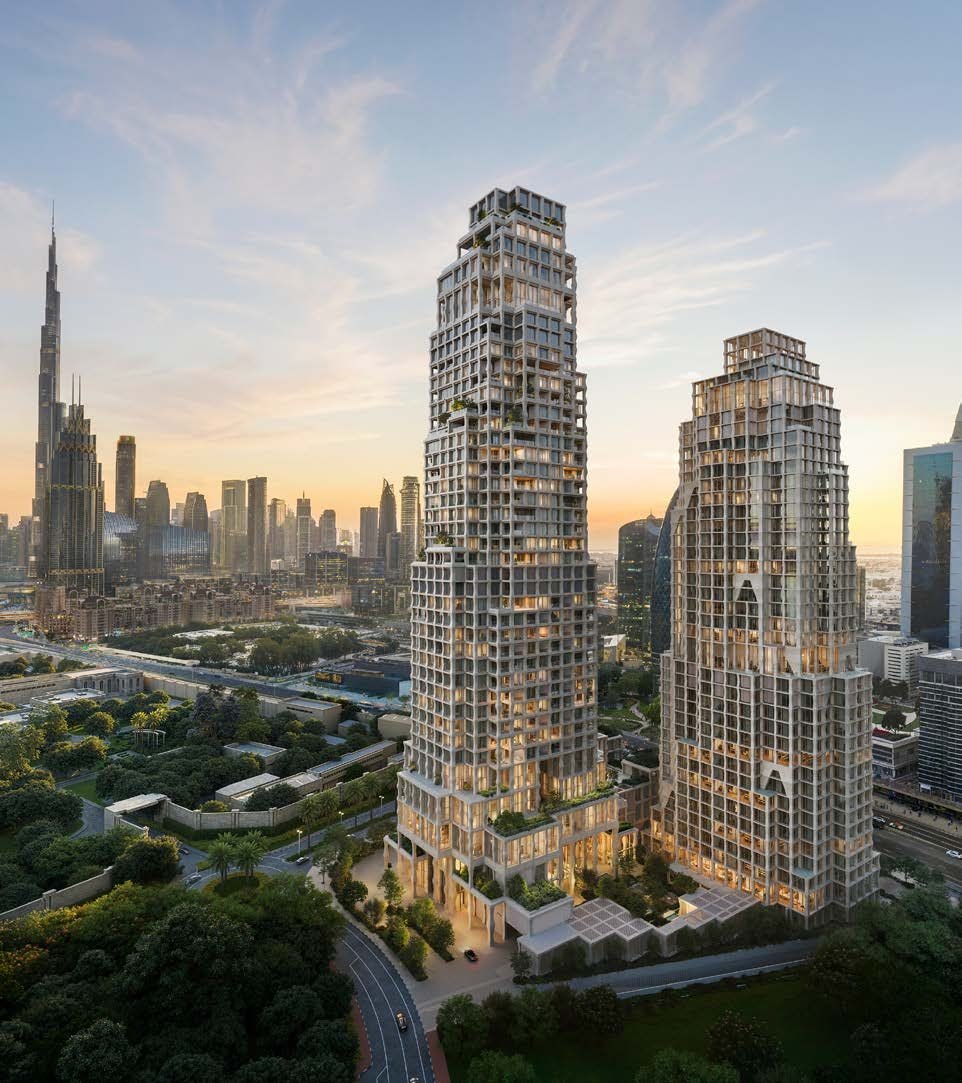
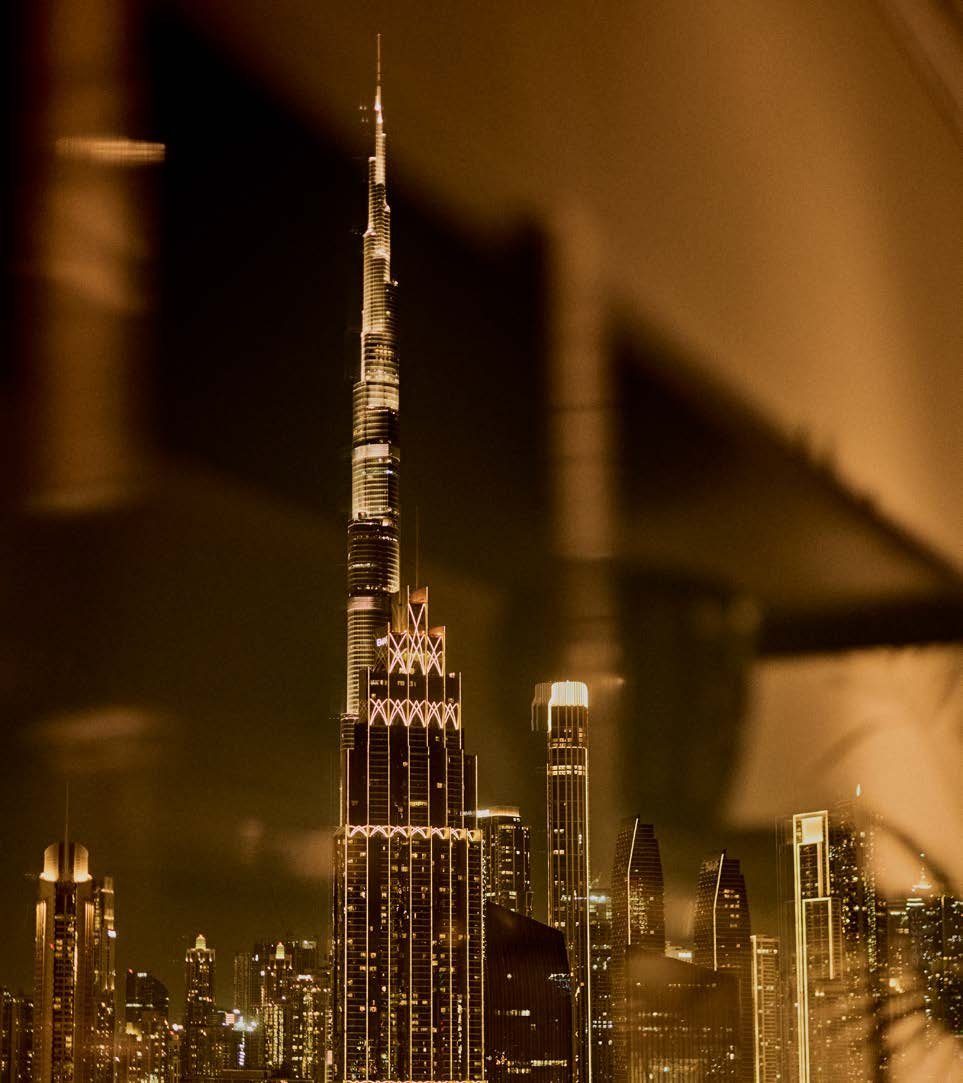
Rising above DIFC 2, the Burj Khalifa beyond
Designed by Herzog & de Meuron
A sculpted landmark, and the practice’s first work in Dubai.
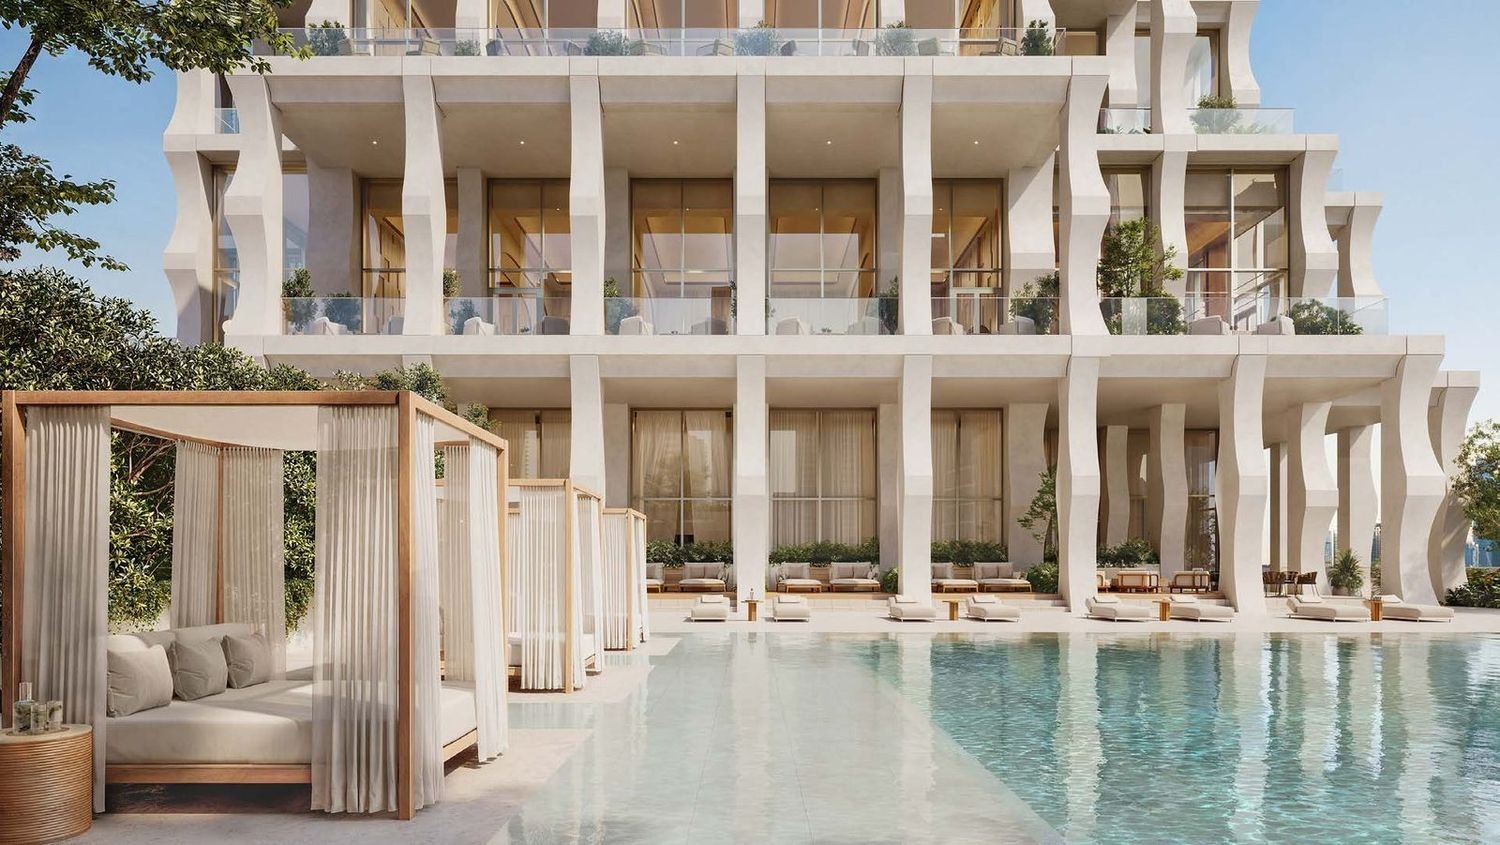
Pritzker Prize–winning Herzog & de Meuron weave Janu’s contemporary design language with Arabic architectural influences. The sculpted façade brings a new feel to the city, rising from a reimagined souk courtyard animated by restaurants and shaded gardens.
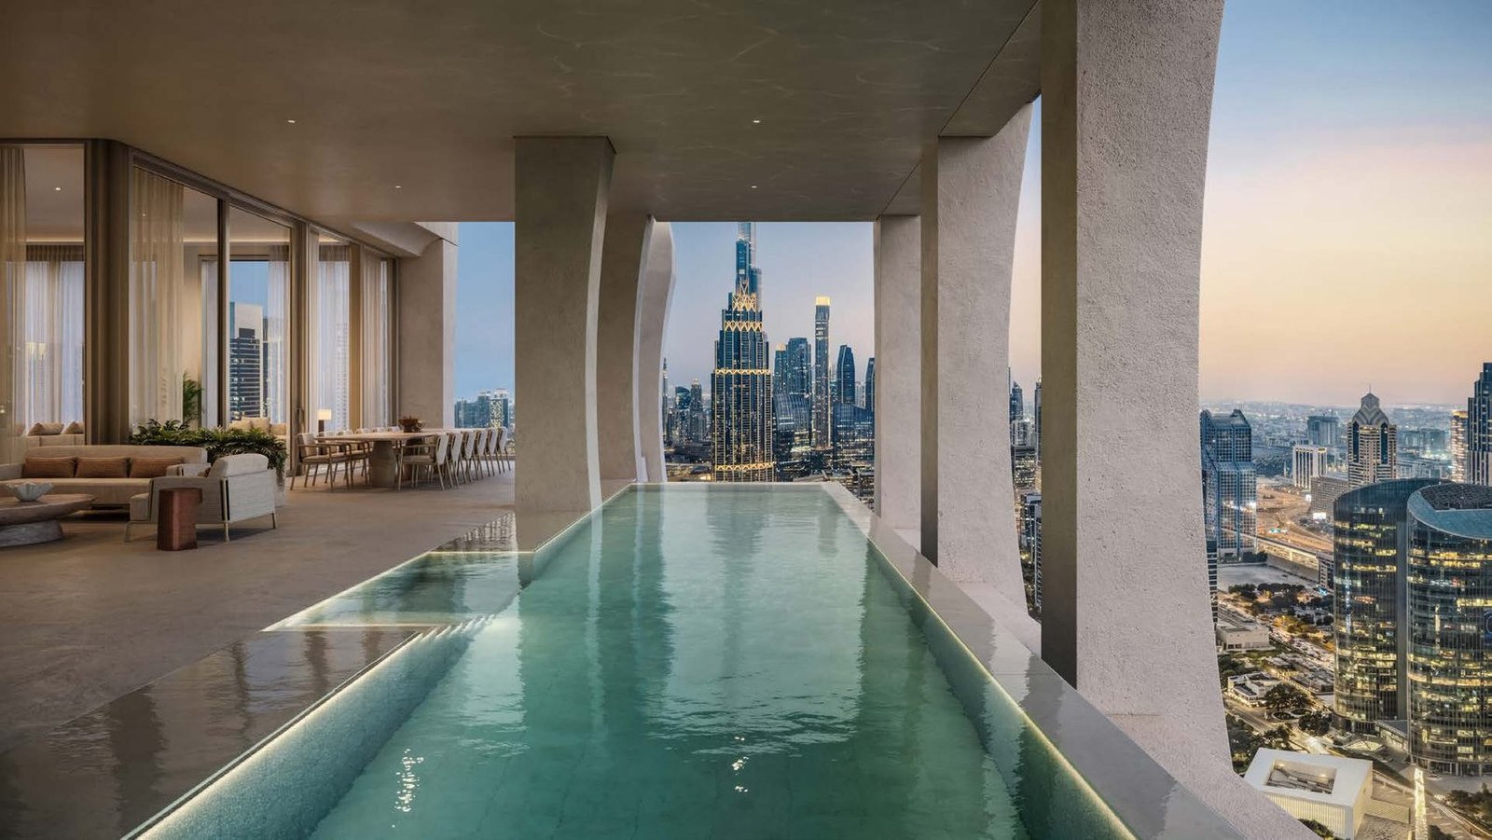
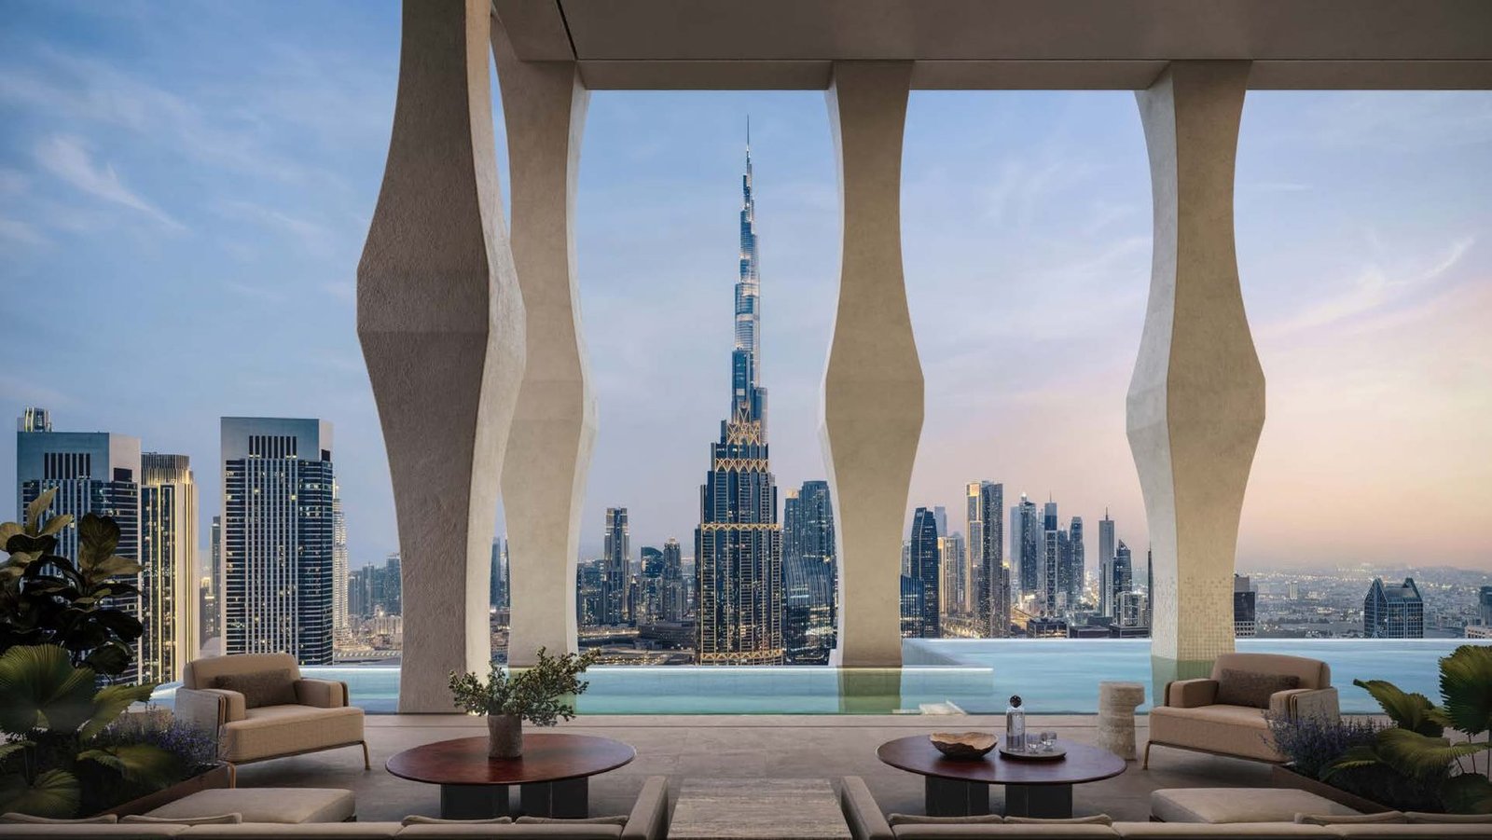
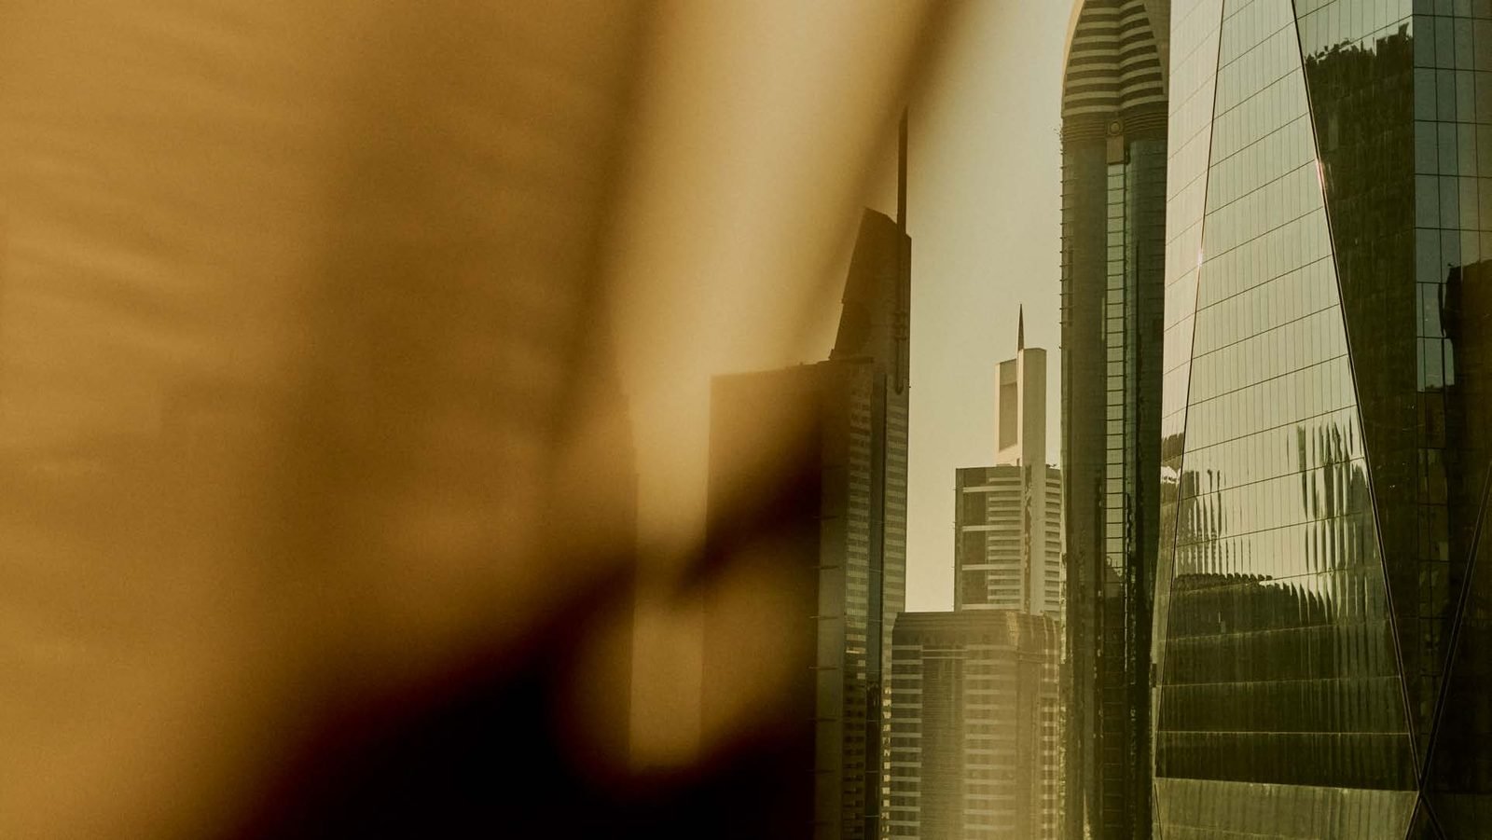
The residences preside over the most sculpted and panoramic part of the tower, where expansive outdoor living areas open to uninterrupted views of the Burj Khalifa and the protected greenery of Zabeel Palace Gardens.
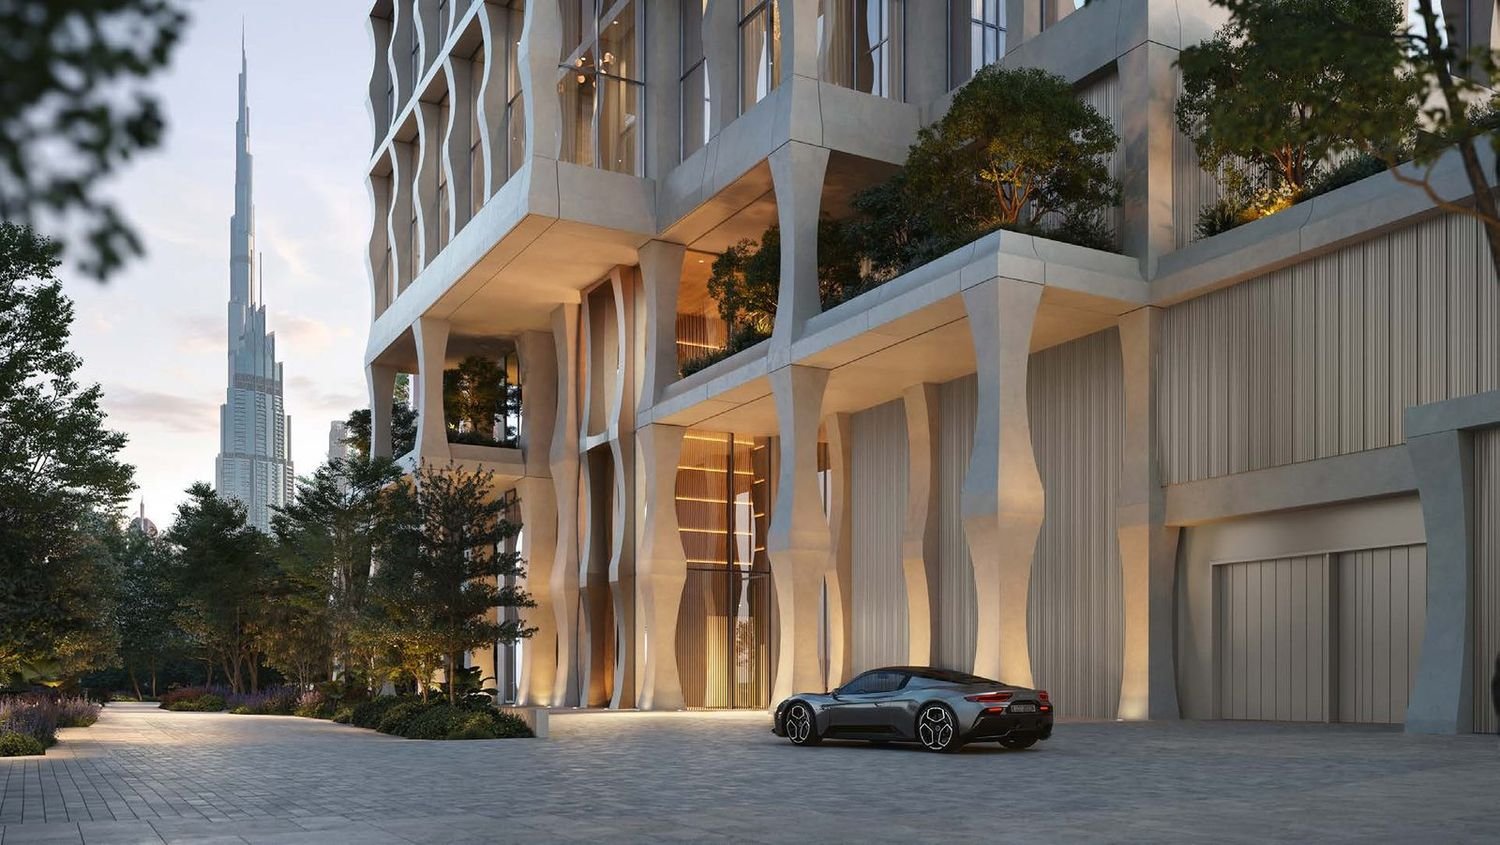
 3.5m ceiling heights
The Residences
Fifty-seven homes, held apart from the city.
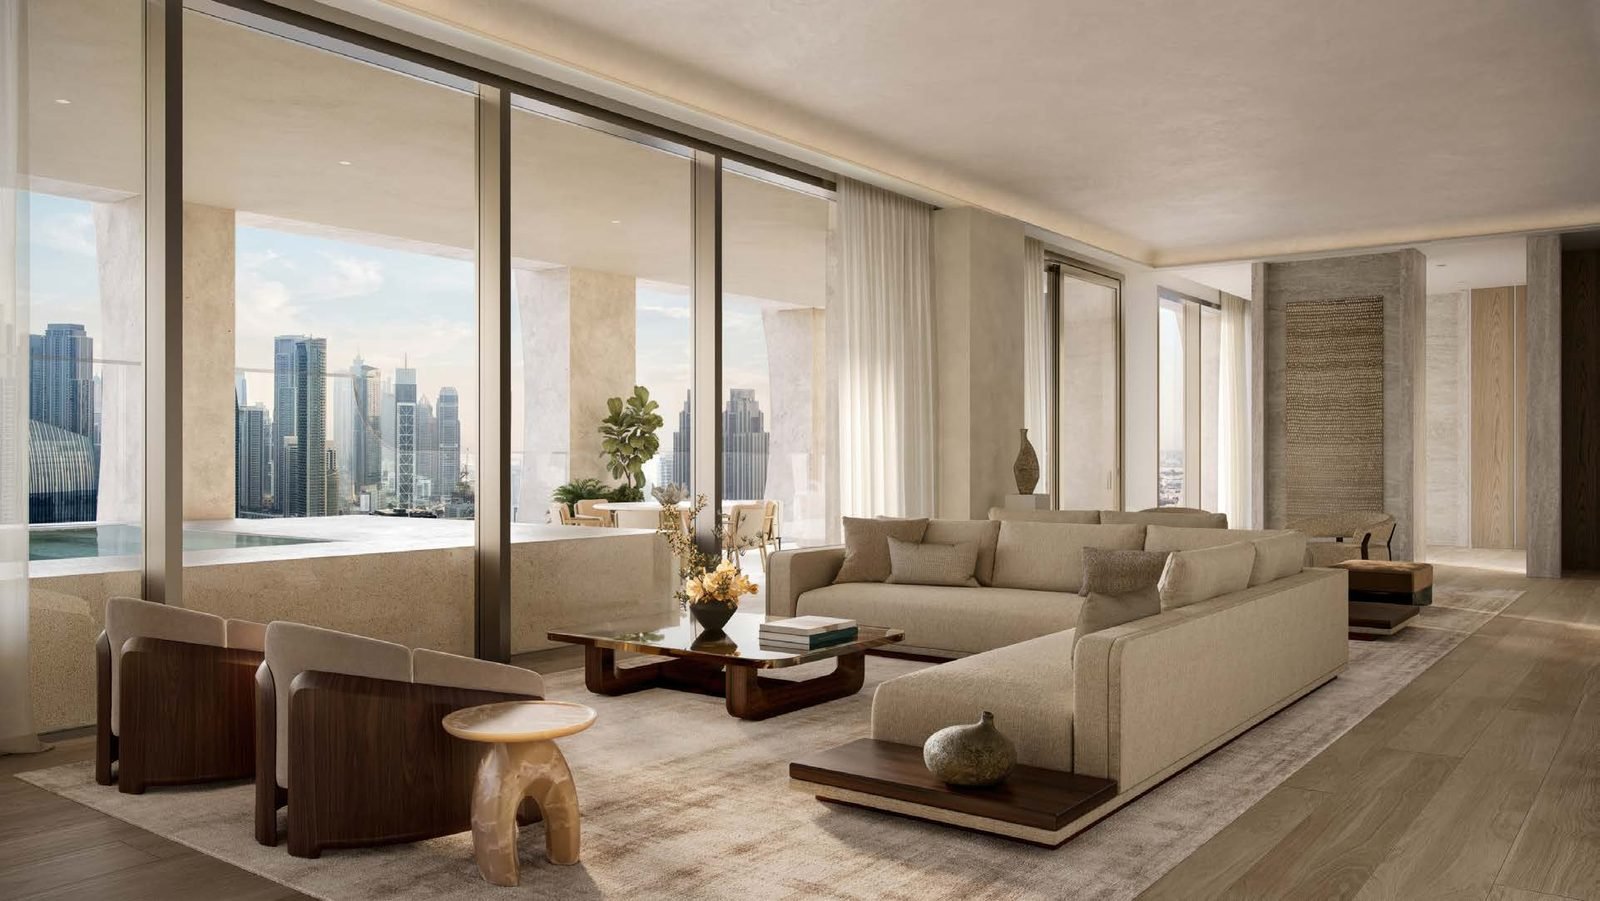
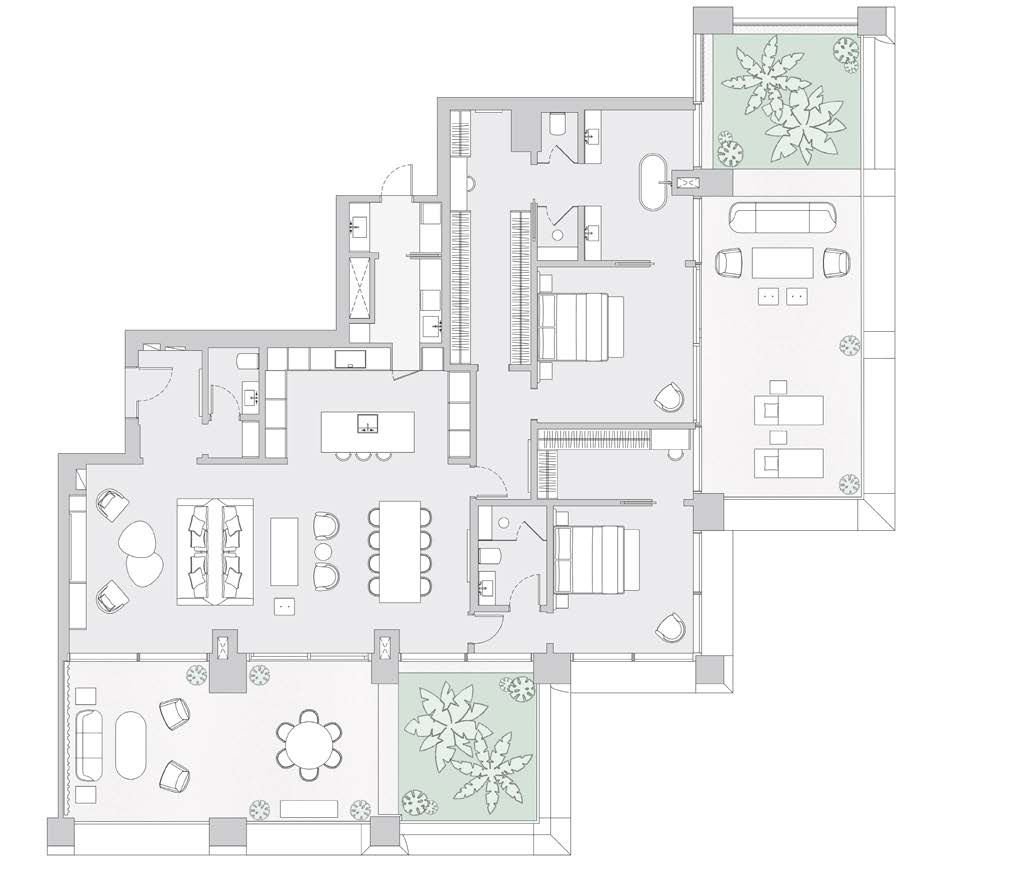
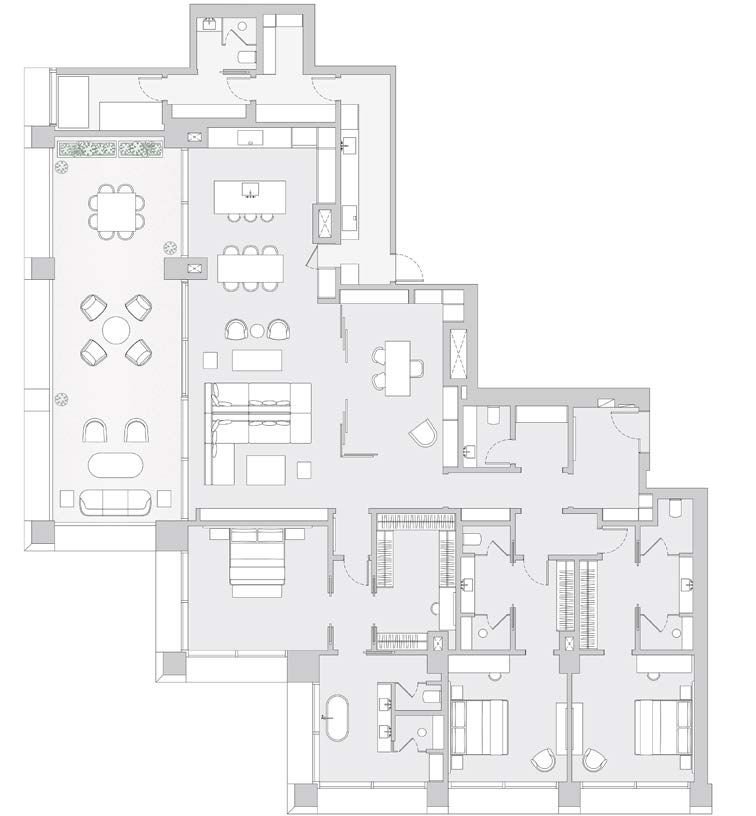
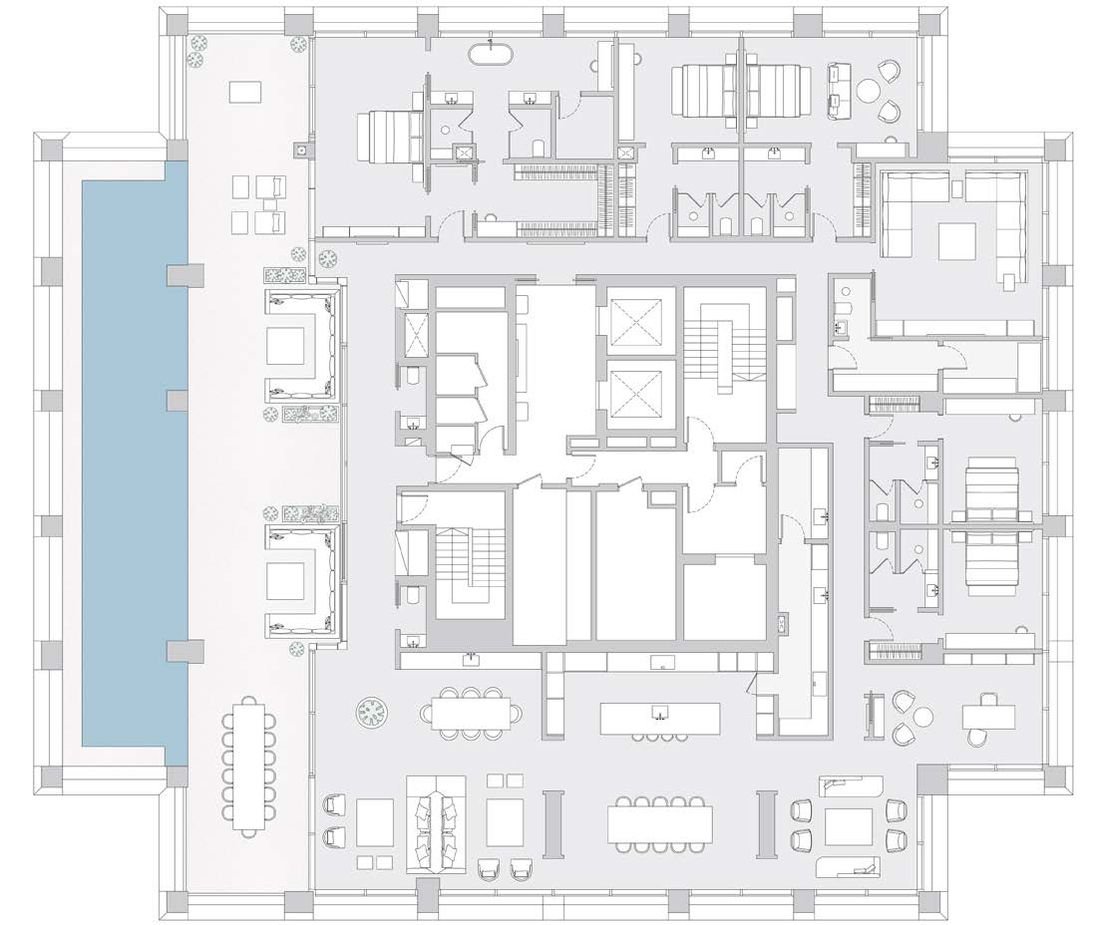
A limited collection of bespoke, open-plan layouts, complemented by floor-to-ceiling windows, ceiling heights of up to 3.5 metres and generous terraces. Selected residences hold their own gardens and pools; the triplex penthouse unfolds over three floors.
- 30 Two-bedroom residences
- 18 Three-bedroom residences
- 7 Four-bedroom residences
- 1 Five-bedroom penthouse
- 1 Five-bedroom triplex penthouse
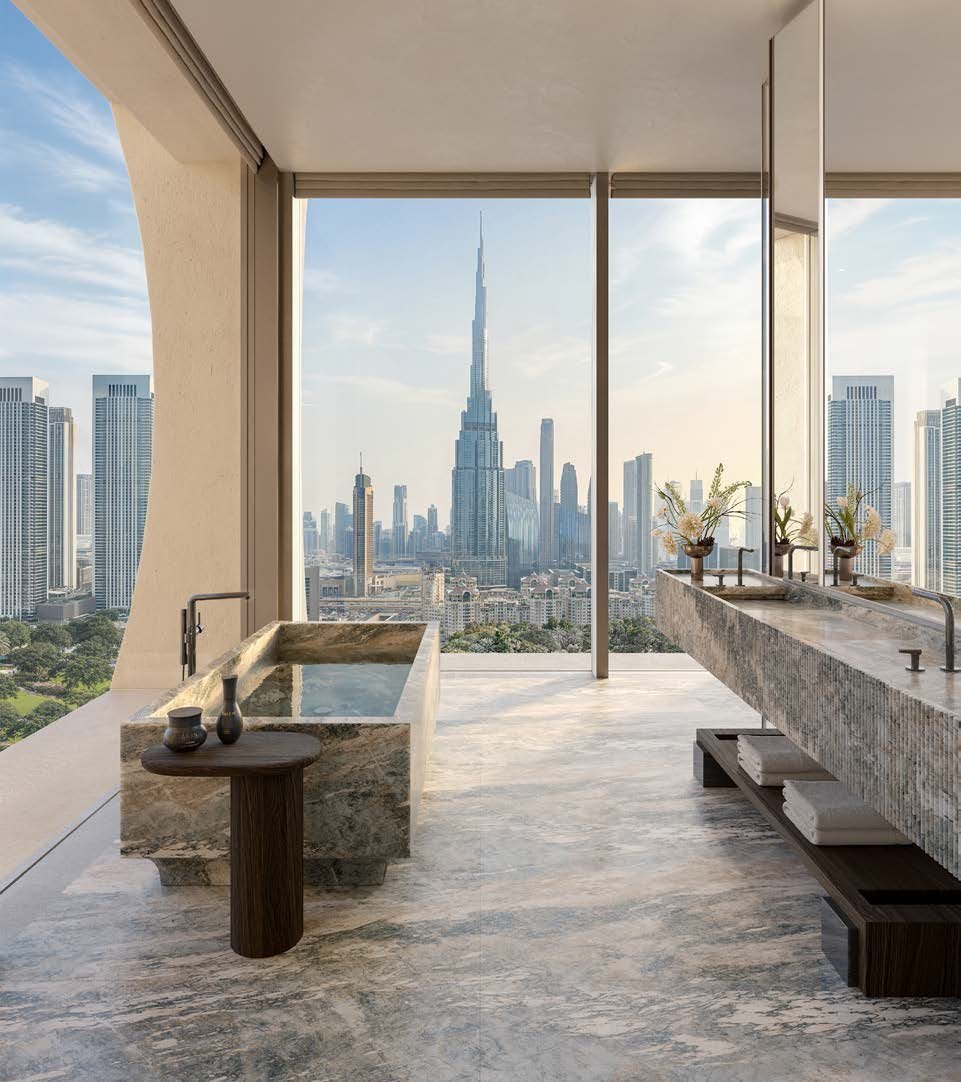
Fully furnished & fitted
Interiors by GACHOT, furniture by Aman Interiors.
Simplicity, elegance and an acute attention to detail. Every residence arrives complete, with full access to the hotel’s services and the Aman Group’s legendary standard of care.
Download BrochureThe Collection
Residences & pricing
Indicative sizes and starting prices in AED. Full price lists, availability and payment schedules are shared on request.
50 / 50 payment plan · Anticipated completion 2029
Gallery
Inside the residences
Amenities
The entire 34th floor, for residents alone.
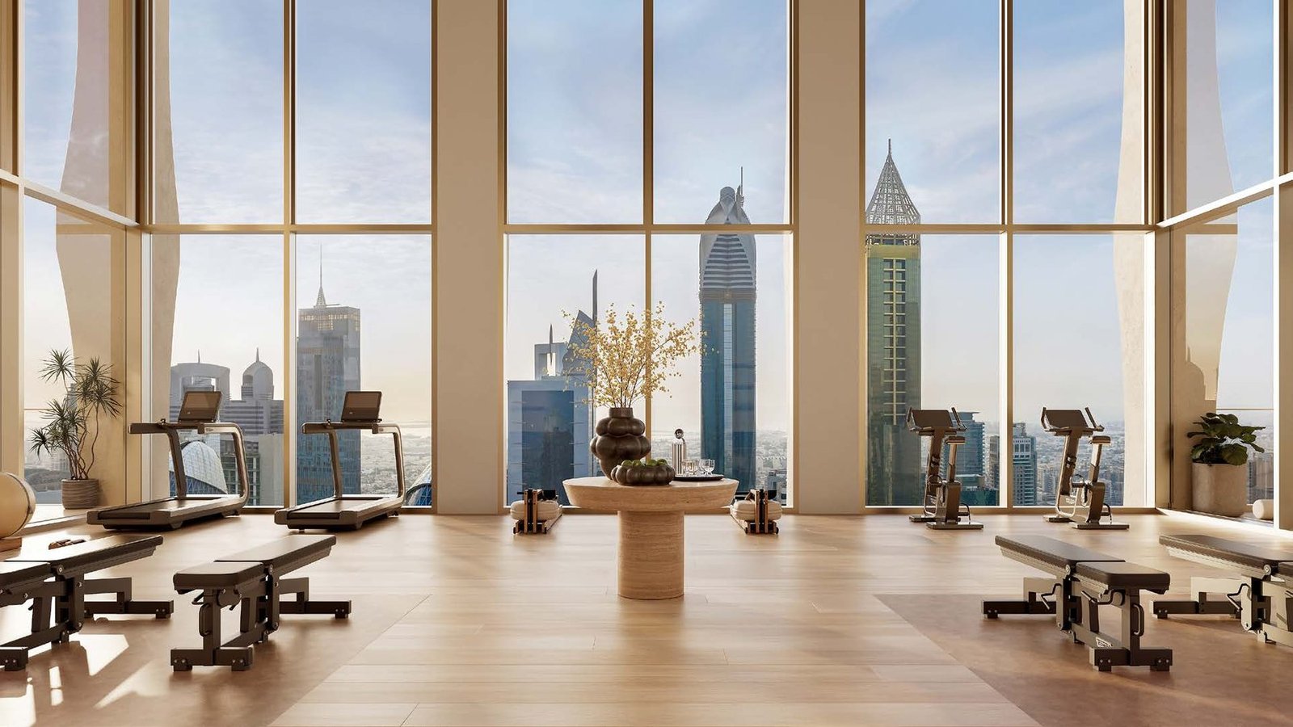
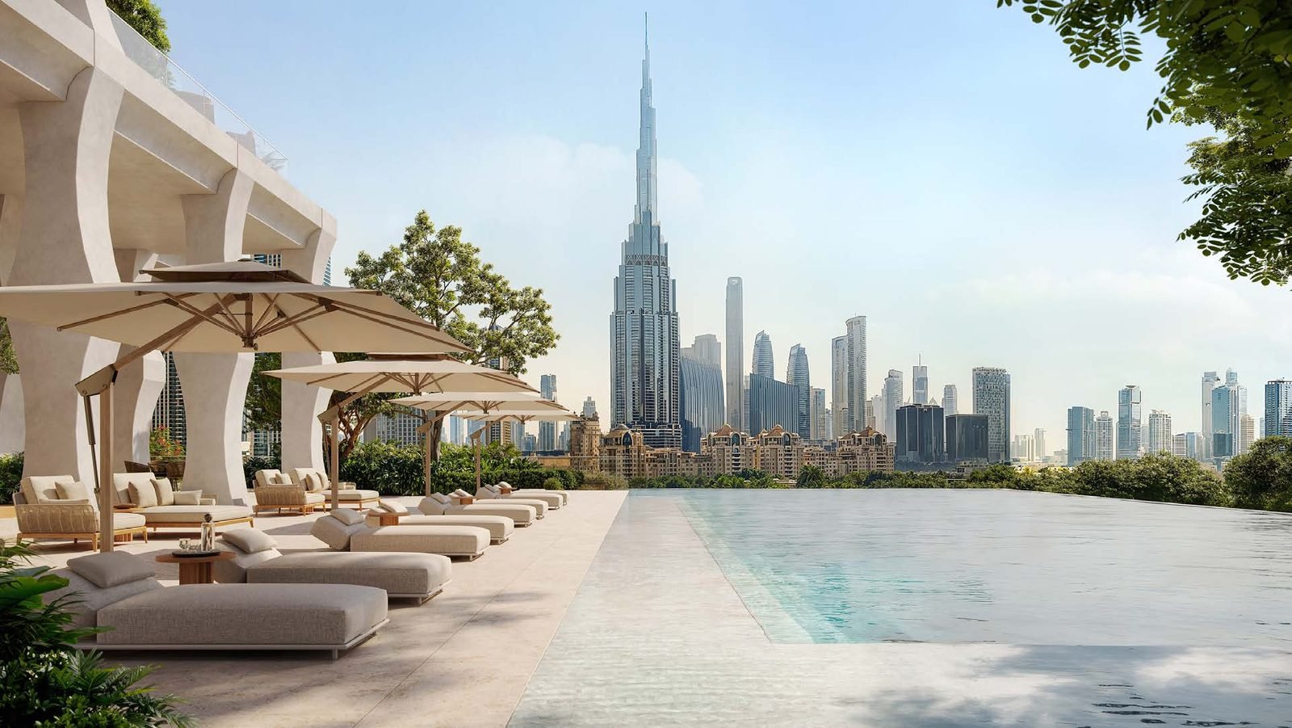
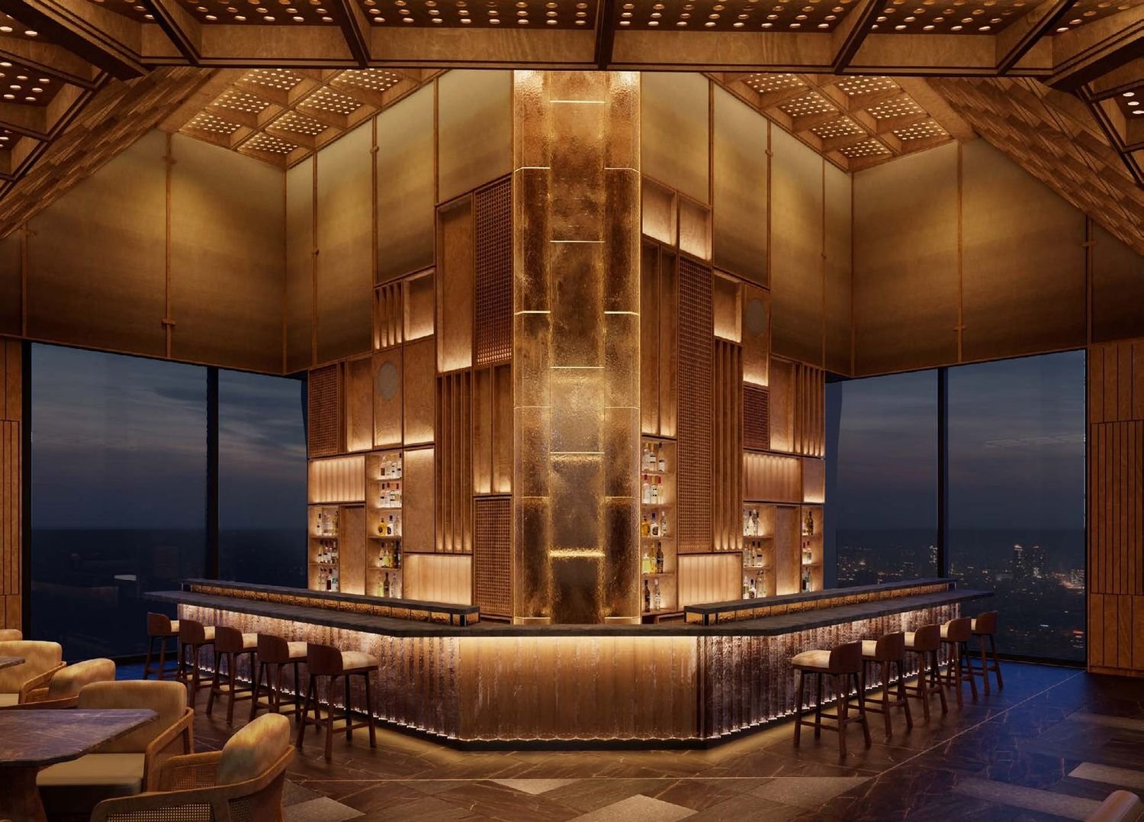
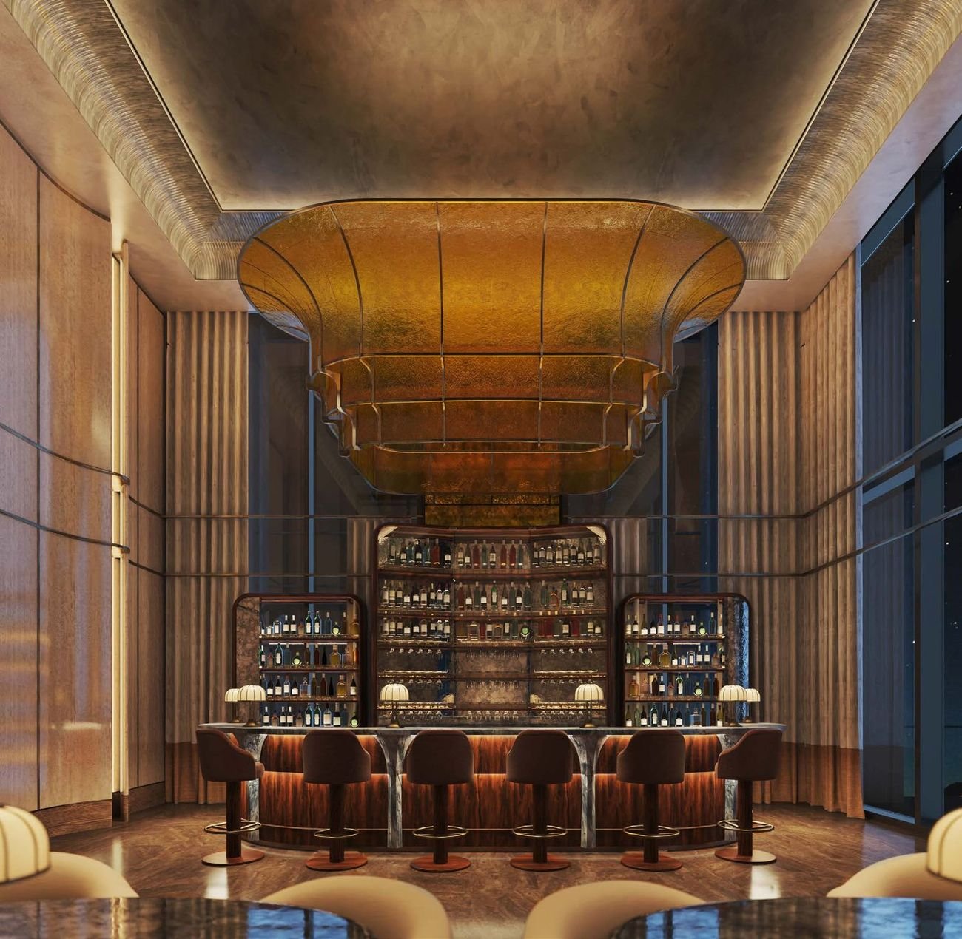
A private sanctuary above the city, with an infinity-edge pool aligned for sunset, a residents-only lounge & bar with unobstructed Burj Khalifa views, a gym and a private training studio, and flexible spaces for private dining.
Janu Lifestyle
Full access to the hotel, one floor away.
Seven distinct restaurants and bars, a 1,700 m² Janu Spa & wellness centre, and the inaugural Janu Club, an invitation-only membership for dining, fitness and connection.
Service with Soul
Built on the Aman Group’s standard of care.
- Concierge & valet
- Butler services
- Dedicated residential lobby & private drop-off
- Four high-speed residential lifts
- Signature spa & wellness facilities
- Gym & movement studios
- Private members’ club
- In-residence dining & housekeeping
- Maintenance & asset management
- Privileged access across Janu & Aman hotels
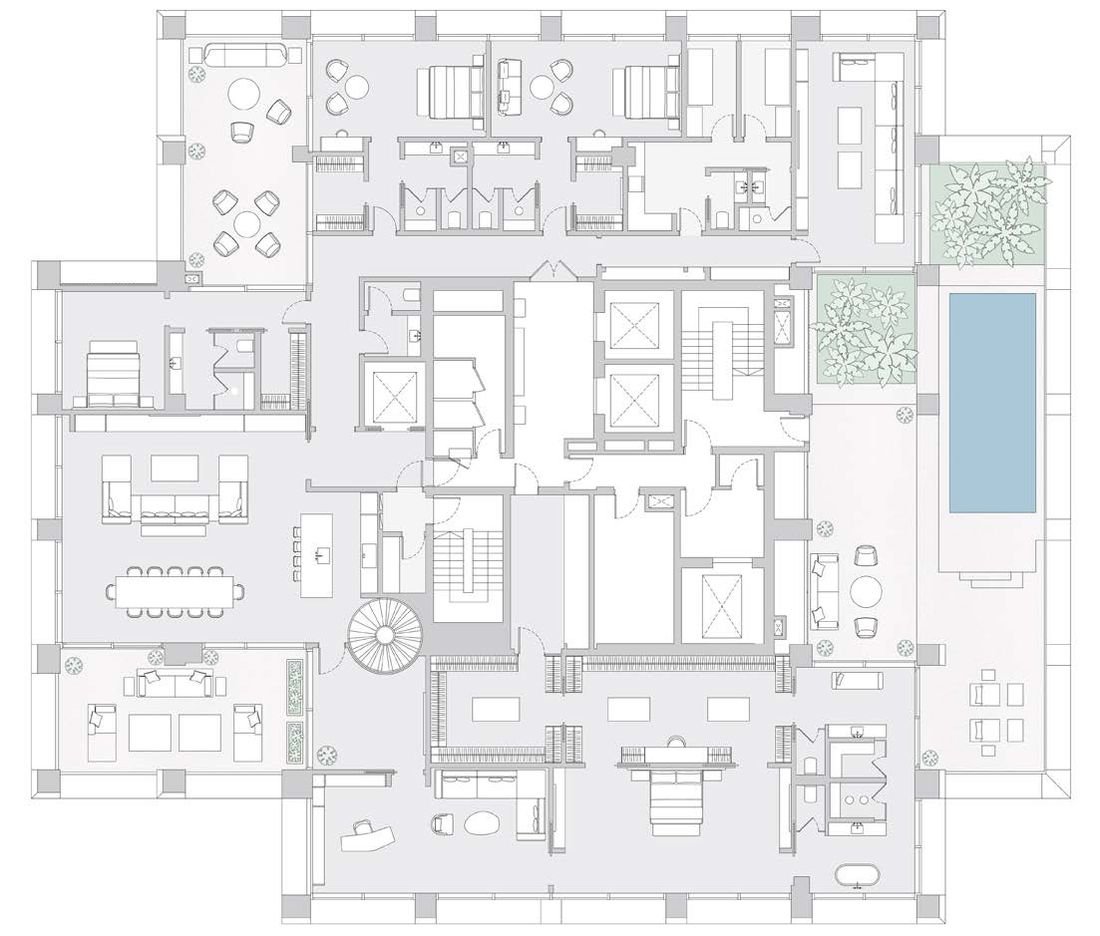
Floor Plans
Layouts for every residence type.
A selection is shown below. Request the full library for dimensioned plans, orientation and view studies for each available unit.
Location
DIFC 2’s most coveted address.
A vibrant flagship in DIFC 2, Dubai International Financial Centre, with uninterrupted Burj Khalifa views and the protected green spaces of Zabeel Palace Gardens at its feet.
- • Burj Khalifa & Downtown, moments away
- • Zabeel Palace Gardens, adjacent
- • The Dubai Mall, 5 minutes
- • Museum of the Future, 4 minutes
- • DIFC Gate & ICD Brookfield Place, walkable
- • Dubai International Airport (DXB), 15 minutes
The Team
A collaboration of rare pedigree.
Private Viewing
Book your private viewing.
Tell us a little about what you're looking for, and our residential sales team will arrange a private viewing of Janu Residences, Dubai, with full pricing, availability and payment plans on the day.
Your details are kept confidential and shared only with the Janu Residences sales team.
Thank you.
Your enquiry has been received — our residential sales team will be in touch shortly to arrange your private viewing, with full pricing and availability on the day.
Submit another enquiry